
Electrical design
Planning the circuits, sockets and lighting for extensions, conversions, kitchen refits and small commercial fit-outs, designed to BS 7671 so the installation goes smoothly. For homeowners, builders and small businesses across Bristol, Bath and the South West.
What electrical design involves
Electrical design means working out what goes where, and what it needs, before any cables go in. You get a marked-up plan and a schedule of circuits for the installation to follow, so nothing is left to guesswork once the walls are closed up.
We design for homes and small commercial premises: new builds, extensions, loft and garage conversions, kitchen refits, home offices, garden rooms and outbuildings, and small shop or office fit-outs. We're a small business, so we design jobs of a size we can install ourselves, not large consultancy projects.
What we plan for
- Load: what the new circuits will draw, and whether your existing supply and consumer unit can cope.
- Sockets and switches: where you'll actually use them, at sensible heights, by beds, desks, the TV and worktops.
- Lighting: LED downlights, pendants and feature lights, split into zones with dimming where it helps.
- Future-proofing: spare ways in the consumer unit, data and network cabling, and capacity for a heat pump or other high-demand appliances later.
- Regulations: cable sizes, protection and routes to BS 7671, the IET Wiring Regulations (18th Edition), and whether the work is notifiable under Part P.
When to get us involved
Early. The best time is while the layout is being drawn, and at the latest before first fix, when cables go in before plastering. Moving a socket on a drawing costs nothing; moving it after plastering means cutting into a finished wall. We can work from architect's drawings or kitchen plans and talk directly to your builder, kitchen fitter or architect.
What affects the cost
- The size of the job, and how many rooms and circuits it covers.
- How detailed the drawings and schedules need to be.
- Whether we're installing it too, in which case design and installation are quoted together.
- Whether the supply or consumer unit needs upgrading.
We'll talk it through and give you a clear quote before any work starts.
How it works
- We visit, or look at your drawings, and talk through how you'll use each space.
- We check the existing installation and supply.
- We draw up the plan of sockets, switches, lights and circuits, and go through it with you.
- If you'd like us to, we install it to the plan, then test and certify it with an Electrical Installation Certificate.
Why choose us
Fully qualified & insured
Your installation is designed by a qualified electrician, and every job is fully insured.
High standards of workmanship
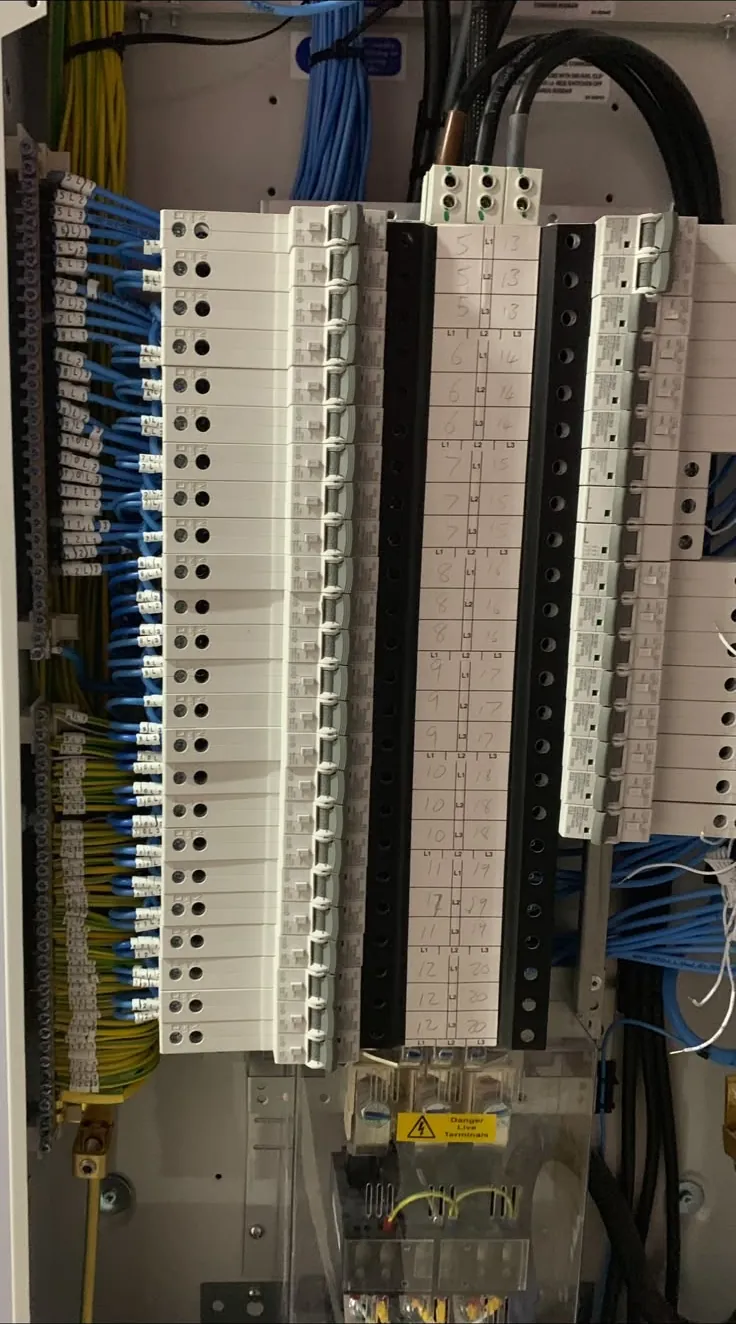
A clear plan on paper means neat, logical circuits and a board that is easy to understand.
Customer satisfaction our priority
Honest advice about what you actually need, and a clear quote before we start.
Excellent service from start to finish. The electrician was professional, friendly, and arrived promptly. We needed a new socket installed, and the work was carried out quickly and efficiently. Everything was left clean and tidy, and the quality of the work was excellent. We’re very pleased with the result and would highly recommend their services to anyone looking for a reliable and professional electrician.
Electrical design questions
When should I get an electrician involved in a renovation?
As early as you can, ideally while the plans are being drawn and certainly before plastering. Cables are run at first fix, before walls and ceilings are finished, so changes are quick and cheap at that stage. After plastering, moving or adding a socket means cutting into finished walls and redecorating.
Can you work from architect's drawings?
Yes. We can work from architect's plans, kitchen designs or a simple sketch. We'll mark up the electrical layout, check it against how you plan to use each room, and can talk directly to your architect, builder or kitchen fitter so everyone works to the same plan.
Do I need more sockets than I think?
Usually, yes. Most people underestimate how many they'll use, especially by beds, desks, the TV and kitchen worktops. Relying on extension leads can lead to overloading and trip hazards. Adding a few extra sockets during the build costs far less than adding them later.
Will my existing supply cope with an extension?
Often it will, but it depends on what you're adding. An electric shower, induction hob, heat pump or electric heating can add a lot of load. We work out the expected demand and check your supply, consumer unit and earthing. If anything needs upgrading, we'll tell you before work starts.
Do you install what you design?
Yes, if you'd like us to. We can install the design, then test and certify it with an Electrical Installation Certificate, so one person is responsible from the plan to the finished job. We can also provide the design on its own if you have someone else lined up to fit it.
Get a free quote
Tell us about your project and we'll arrange to go through your plans, then give you a clear quote before any work starts.